Save
Ask
Tour
Hide
Share
$799,900
30 Days On Site

29 Carriage House Path
Ashland, MA 01721

Single Family Residence|Pending
4
Beds
2
Total Baths
2
Full Baths
2,198
SqFt
$364
/SqFt
1979
Built
Subdivision:
Ledgemere Farms
County:
Middlesex

Due to the health concerns created by Coronavirus we are offering personal 1-1 online video walkthough tours where possible.
29 Carriage House Path29 Carriage House Path29 Carriage House Path29 Carriage House Path
Save
Ask
Tour
Hide
Share

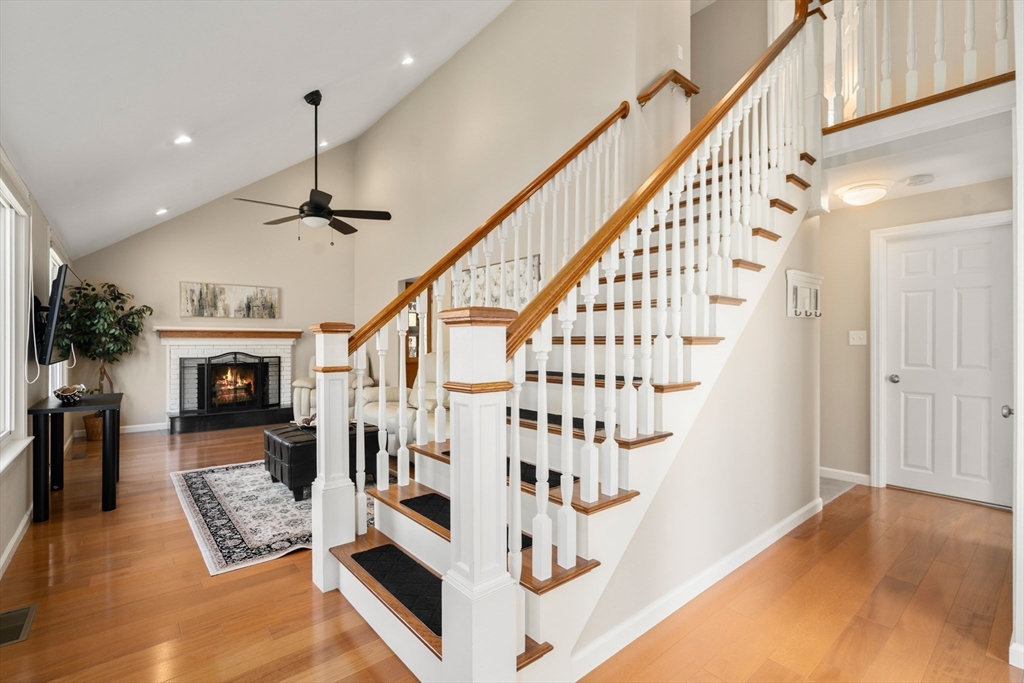
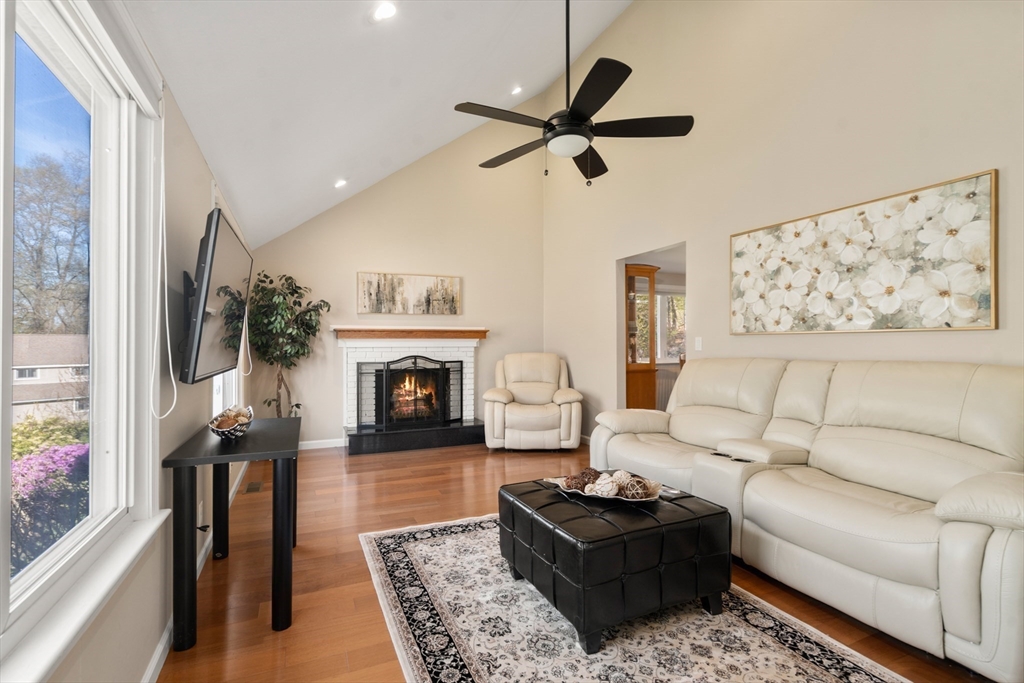
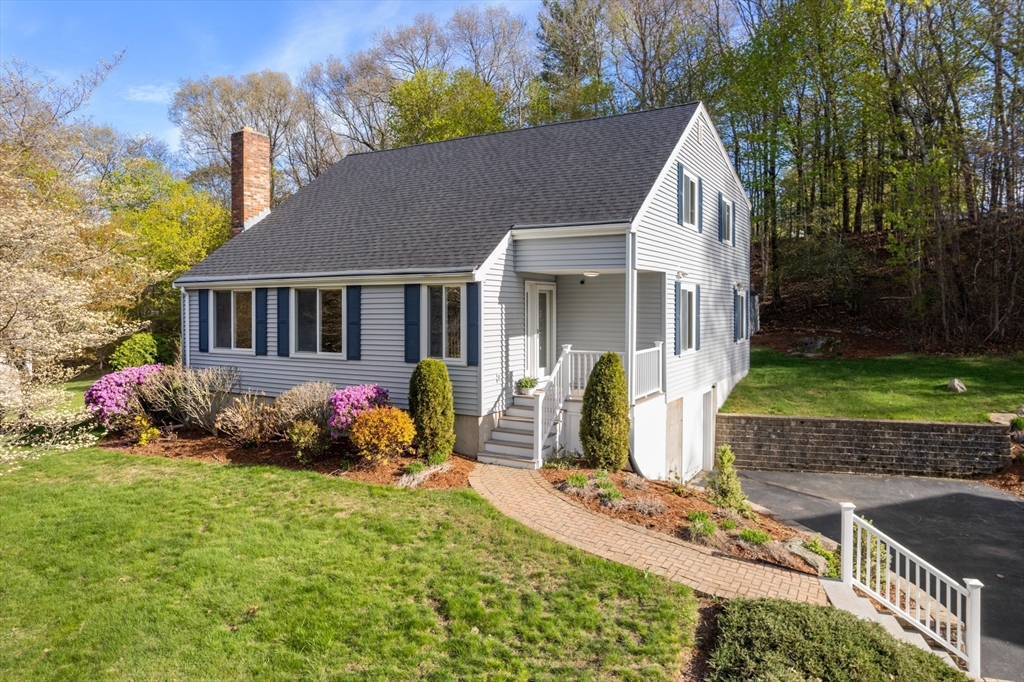
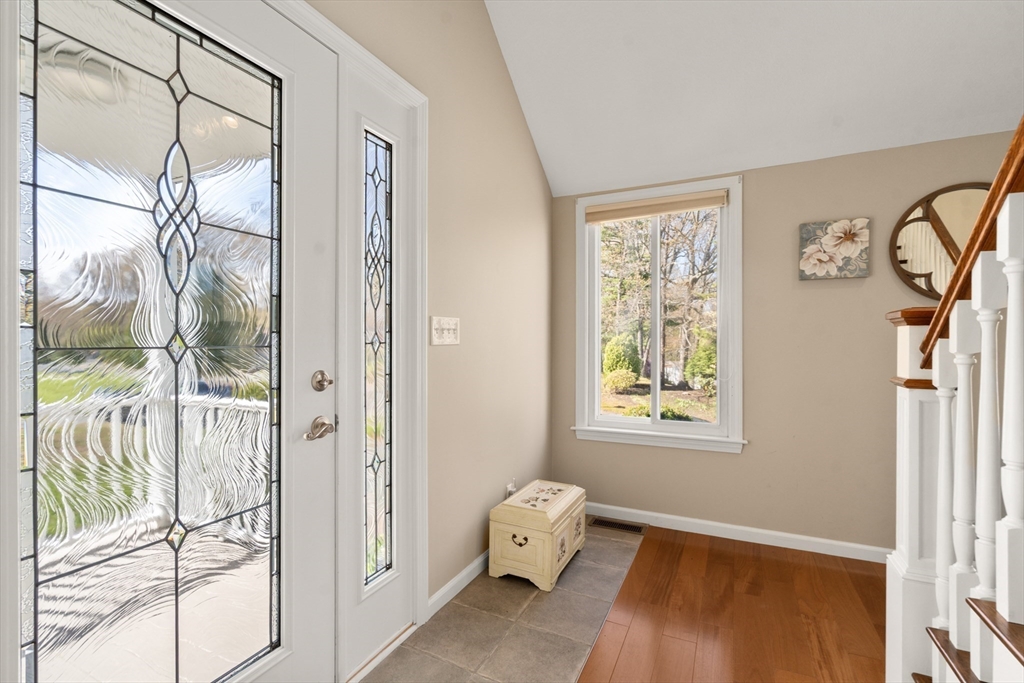
Pride of ownership shines throughout this expanded contemporary Cape, ideally situated in a popular Ashland neighborhood. A charming covered porch welcomes you into a spacious living area featuring a vaulted ceiling, abundant windows, recessed lighting, ceiling fan, & a wood-burning fireplace. The kitchen boasts plenty of cabinetry, quartz countertops, convenient island, double-wide pantry closet, tile flooring, & a generous dining area. The expansive family room with vaulted ceiling flows into a private office & is adjacent to a three-season porch overlooking the patio perfect for outdoor enjoyment. The first floor includes two bedrooms with double-wide closets, & a beautifully updated full bath. Upstairs, the king-sized primary suite features a customized walk-in closet & a remodeled Hollywood-style bath w/double vanity & a custom-tiled shower. A spacious guest bedroom completes the second level. Conveniently located near Warren Elementary, shopping, dining, trails & commuter rail!

Save
Ask
Tour
Hide
Share
Listing Snapshot
Price 
$799,900
Days On Site 
30 Days
Bedrooms 
4
Inside Area (SqFt) 
2,198 sqft
Total Baths 
2
Full Baths 
2
Partial Baths 
N/A
Lot Size 
0.54 Acres
Year Built 
1979
MLS® Number 
73509806
Status 
Pending
Property Tax 
$8,970.72
HOA/Condo/Coop Fees 
$4.17 monthly
Sq Ft Source 
Public Records
Friends & Family
Recent Activity
4 weeks agoListing updated with changes from the MLS®
4 weeks agoStatus changed to Pending
a month agoListing first seen on site
General Features
Acres 
0.54
Attached Garage 
Yes
Disclosures 
Roof 2023HWT 2021Reno Baths 2018Kitchen Renewed 2018Vinyl Siding/Windows 2002...ask agent for upgrades. One Bedroom used as 2nd office. Buyer to perform due diligence & confirm measurements. Hot Tub status unknown and to be buyer's responsibility. Annual fee of $50 for Great Bend Farm Trust.
Foundation 
Concrete Perimeter
Garage 
Yes
Garage Spaces 
1
Green Energy Efficient 
Thermostat
Parking 
PavedGarage Door OpenerOff StreetAttachedGarage
Parking Spaces 
5
Property Sub Type 
Single Family Residence
Sewer 
Public Sewer
SqFt Above 
2198
SqFt Total 
2198
Water Source 
Public
Zoning 
RES
Interior Features
Appliances 
Gas Water HeaterWater HeaterRangeDishwasherMicrowaveRefrigeratorWasherDryerPlumbed For Ice Maker
Basement 
PartialInterior EntryConcreteUnfinished
Cooling 
Central AirWall Unit(s)
Electric 
Circuit Breakers
Fireplace 
Yes
Fireplace Features 
Living Room
Fireplaces 
1
Flooring 
Tile
Heating 
Natural GasBaseboardForced AirZoned
Interior 
Recessed LightingPantryWalk-In Closet(s)Ceiling Fan(s)
Laundry Features 
Gas Dryer HookupWasher HookupIn Basement
Window Features 
Insulated Windows
Bathroom 1 
Level - First
Bathroom 2 
Level - Second
Bedroom 2 
Level - Second
Bedroom 3 
Level - First
Bedroom 4 
Level - First
Family Room 
Level - First
Kitchen 
Level - First
Living Room 
Level - First
Master Bedroom 
Level - Second
Save
Ask
Tour
Hide
Share
Exterior Features
Construction Details 
Frame
Exterior 
Rain GuttersStorage
Lot Features 
Landscaped
Other Structures 
Storage
Patio And Porch 
PorchPatioEnclosed
Roof 
Shingle
Windows/Doors 
Insulated Windows
Community Features
Association Dues 
50
Community Features 
Park
Financing Terms Available 
Contract
HOA Fee Frequency 
Annually
Roads 
Paved
Schools
School District
Unknown
Elementary School
Henry Warren & David Mindess
Middle School
Ashland Middle School
High School
Ashland High School
Listing courtesy of Lynne Hagopian of Coldwell Banker Realty - Framingham


The property listing data and information, or the Images, set forth herein were provided to MLS Property Information Network, Inc. from third party sources, including sellers, lessors, landlords, and public records, and were compiled by MLS Property Information Network, Inc. The property listing data and information, and the Images, are for the personal, non-commercial use of consumers having a good faith interest in purchasing, leasing or renting listed properties of the type displayed to them and may not be used for any purpose other than to identify prospective properties which such consumers may have a good faith interest in purchasing, leasing or renting. MLS Property Information Network, Inc. and its subscribers disclaim any and all representations and warranties as to the accuracy of the property listing data and information, or as to the accuracy of any of the Images, set forth herein.

Last checked 2026-05-30 08:16 PM UTC

Neighborhood & Commute
Source: Walkscore
Save
Ask
Tour
Hide
Share